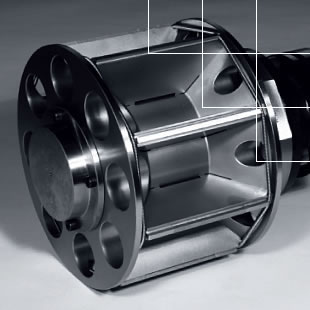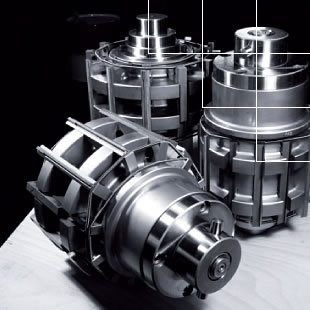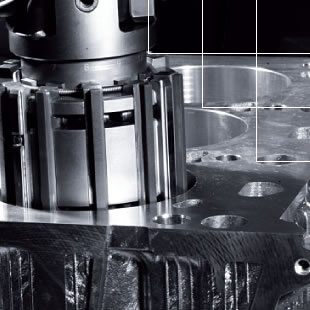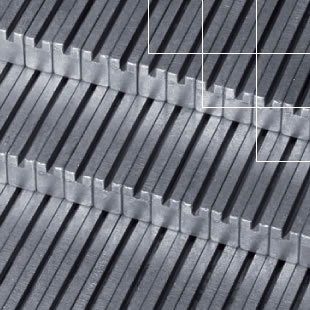


The superabrasive and bore-filling metal bond hones are performing the rough honing stage immediately after reaming (with inserts made by URMA) and, at the same time, the tool is guided in a rigid manner, thus ensuring the coaxial reaming process of the following bore sections. With this technique, line marks caused by the reaming blades during the back stroke are avoided, since the bore diameter after FDream processing is approx. 25µm larger than the reamed diameter.
With this combination machining, cylinder bore shape quality less than 2µm and roughness of approx. Rz=6µm can be achieved. In order to further reduce the roughness, one or two more FDhone operations can be carried out so that after the machining sequence a cylindrical bore shape of less than 1µm with Ra<0.2µm is achieved.
New tool systems at DIAHON often originate from specific customer requirements and continuous market observation. We turn these insights into solutions that give customers worldwide a competitive advantage and make honing one of the most efficient processes for precision bore sizing and finishing.

To use honing tools with in-process air gauging on a standard machining centre, an interface for transferring the measuring air is added to the spindle nose, for example on DMG Mori, HELLER, MAG or GROB machines. This enables the production of bores with extremely tight diameter tolerances.
The DPMS 3.0 measuring computer controls the honing process and communicates with the machine's PLC. Automatic bore-shape correction ensures excellent cylindricity without taper.
More information about honing technology on machining centres.
The coolEX® float technology enables hydraulically controlled honing on machining centres and turn-mill centres. It compensates for axial and angular misalignment without requiring technical modifications to the machine. Standard honing kinematics produce the required cross-hatch pattern at a defined honing angle.
Find out more about the coolEX® float tool system.
To strengthen our team in Knoxville/TN (USA), we are looking for a dedicated Precision Machinist / Toolmaker (m, f, d) for the manufacturing, assembly, and maintenance of tools as of now.
Based on this principle, a machining sequence for a hydraulic control housing was developed on a HELLER H6000. Each machining stage can be measured separately using an exchangeable air-gauge mandrel. Depending on the result, the µ-matik® interface automatically corrects the tool diameter.
The measuring system determines bore diameters with micrometre accuracy and can be connected to most SIEMENS, HEIDENHAIN and FANUC CNC controls via PROFIBUS. This enables automated, unmanned precision bore machining on machining centres.
The DIAHON #-honing cycle produces a consistent cross-hatch pattern at a defined honing angle along the entire bore on HELLER machining centres. This allows the tribological properties of the surface to be improved in a controlled manner, including the oil-retention volume of plateau surfaces and friction behaviour. Slower acceleration at the stroke reversal points further improves the honing process.
More information about honing technology on machining centres.
The µ-matik® interface enables automated, high-precision wear compensation for FDhone® and coolEXact® tools via the machine spindle. The tool approaches the µ-matik® unit mounted in the machine's work area. A precise rotary movement of the spindle then adjusts the tool diameter.
Combined with in-machine measurement, this enables unmanned machining processes and reduces tool setup times.