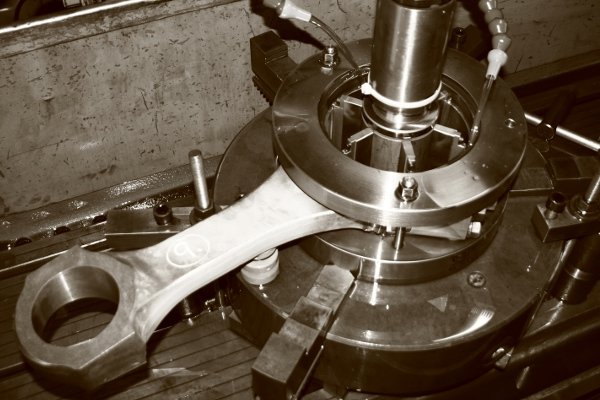


DIAHON provides precision contract machining and job honing for prototypes, individual components and small batches. Depending on the project, we perform a single operation or manage the complete process from the blank to the finished precision bore. Machining is matched to the material, bore geometry, allowance, tolerance and required surface parameters.
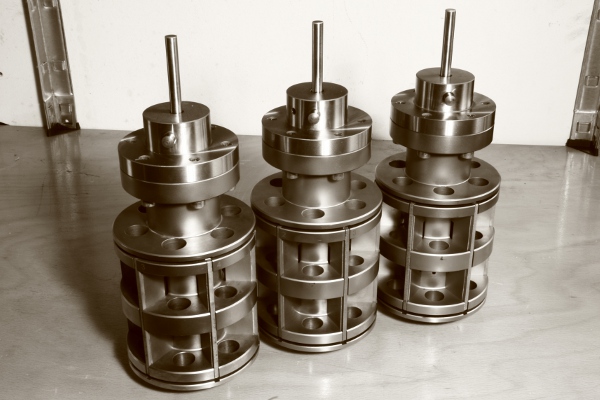
The service range covers conventional honing and CNC honing on machining centres. Fixed-diameter, Xstep and coolEX honing tools allow pre-machining, honing and gauging to be combined in a coordinated production sequence. In-process air gauging is also available for suitable applications.
Our design department processes common CAD and exchange formats including DXF, DWG, DWF, IGES, STEP and PDF. These data are used to define the machining sequence, tools, workholding concept and inspection strategy. Combining several processes with one supplier can reduce interfaces, transport and additional set-ups.
For a reliable quotation, please provide the component drawing, quantity, material, initial condition, machining allowance, dimensional and geometrical tolerances, and required surface parameters. Send enquiries to jobwork[at]diahon.de.
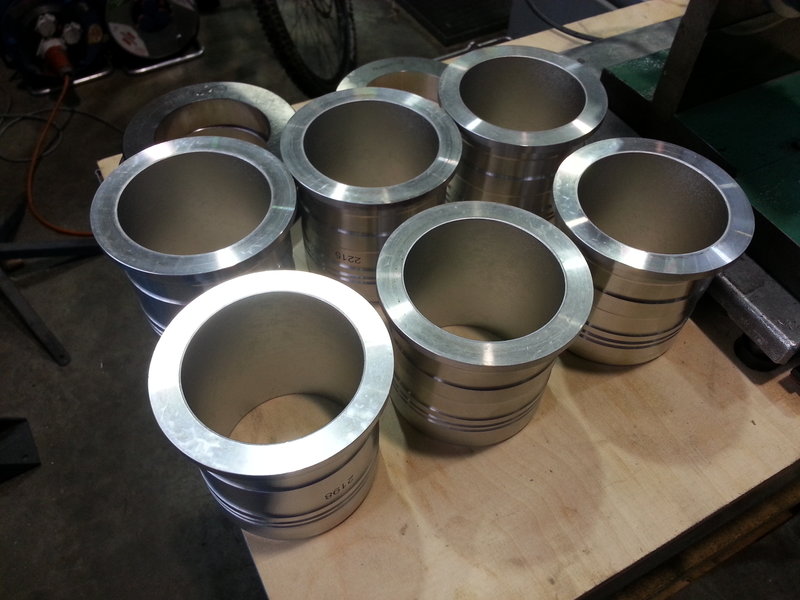
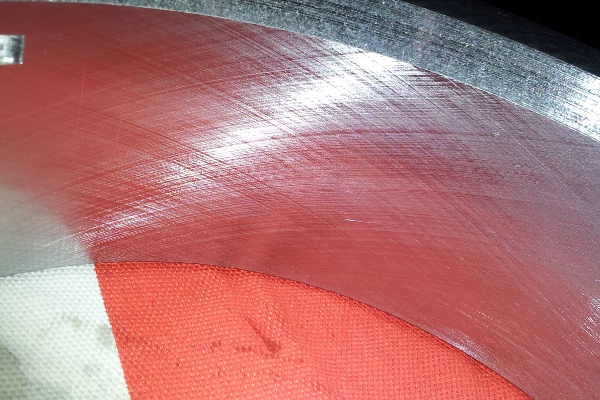
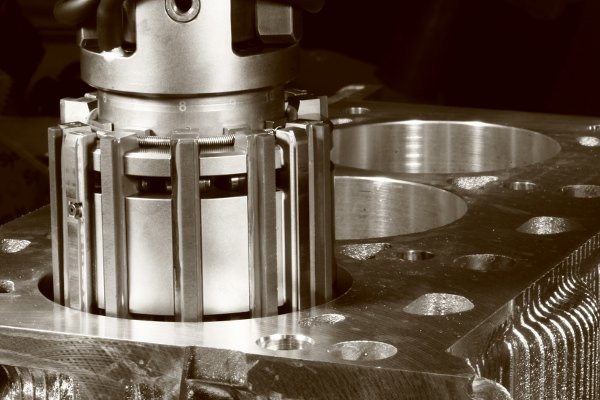
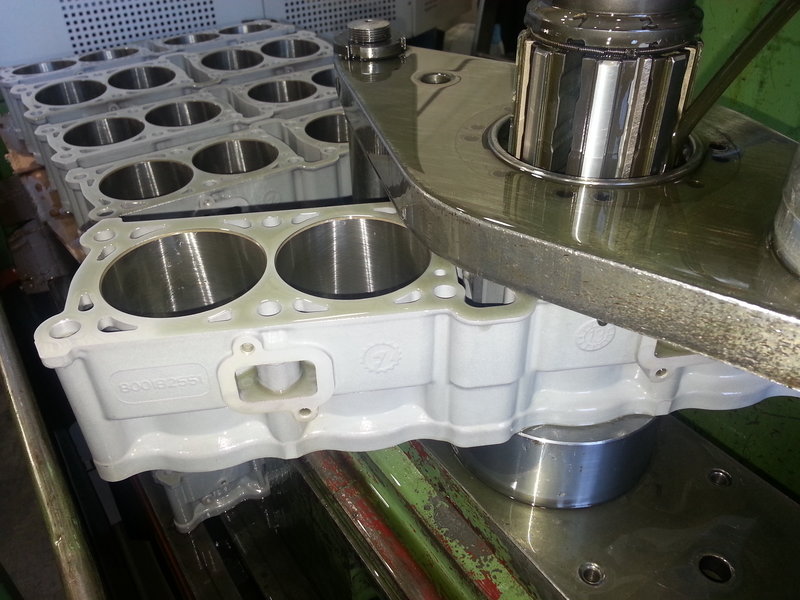
Honing of coated liners Ø100mm (series 98mm) of a Porsche Carrera GT 10-cylinder crank case, honing allowance up to 700µm, hash angle 35±5°, Ra=0.10-0.30 µm
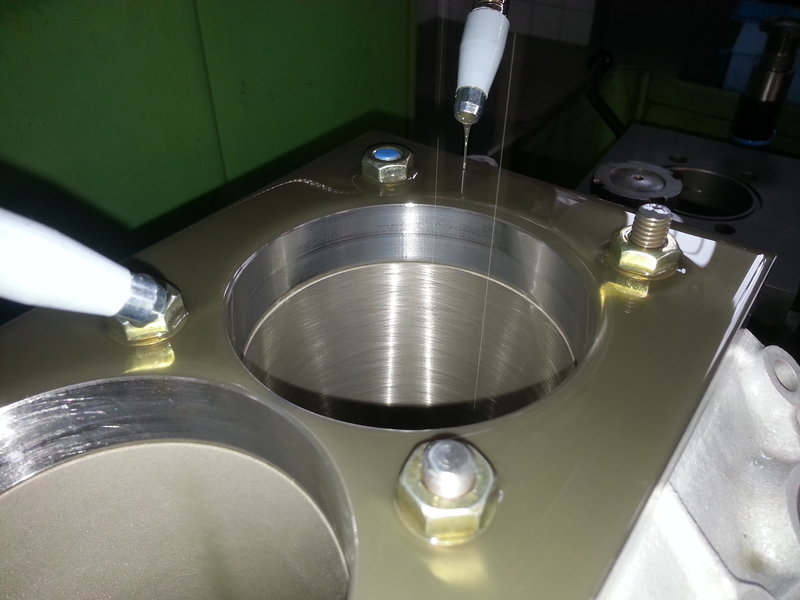
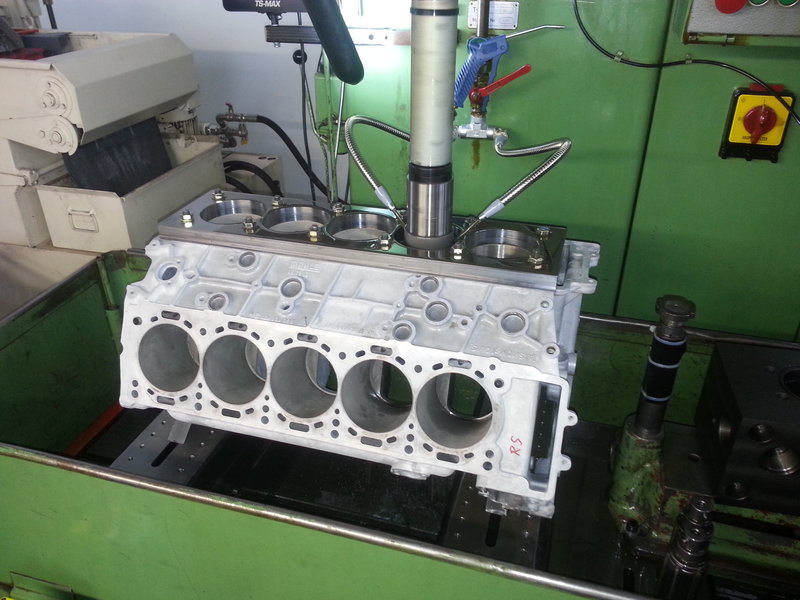
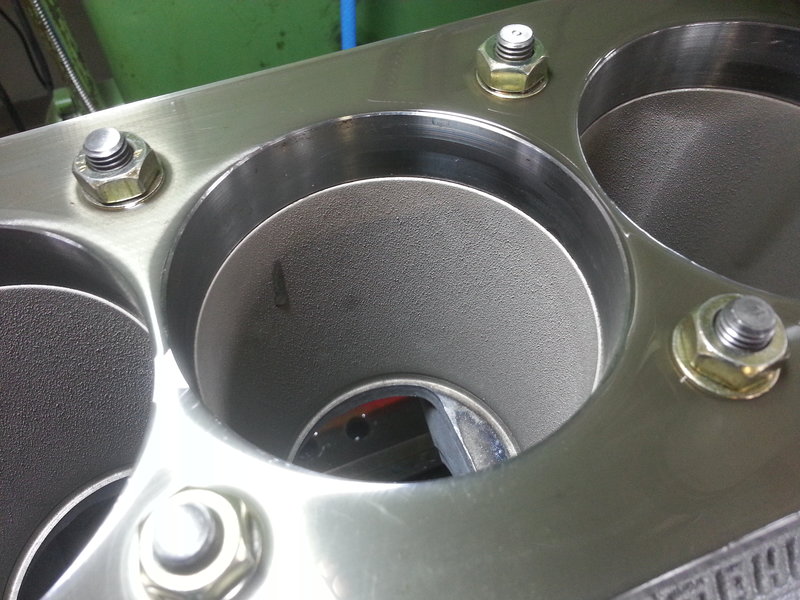
Honing of coated liners Ø79mm, honing stock up to 130µm, honing angle 45±5°, Ra=0.10-0.30 µm
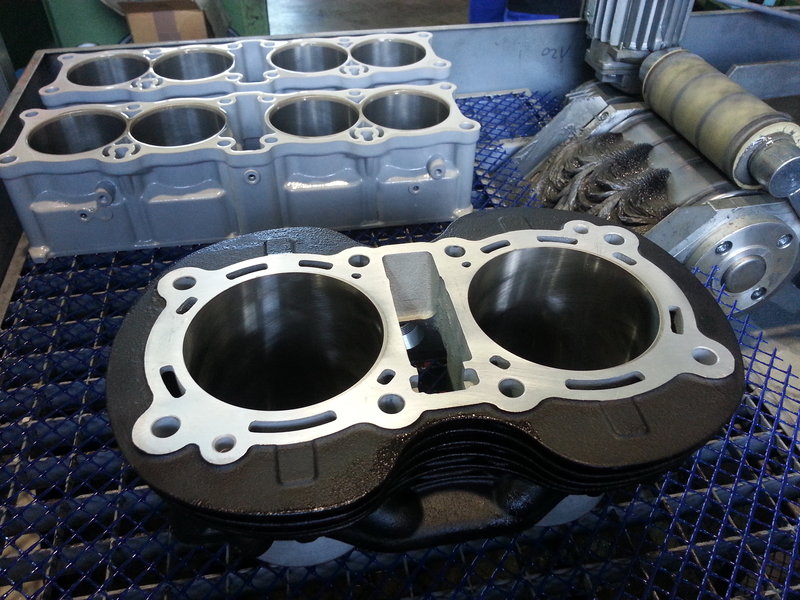
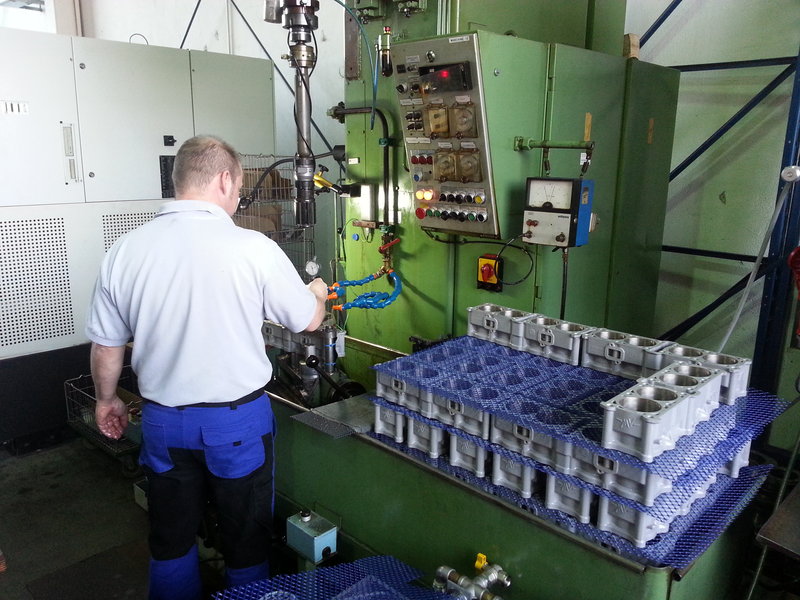
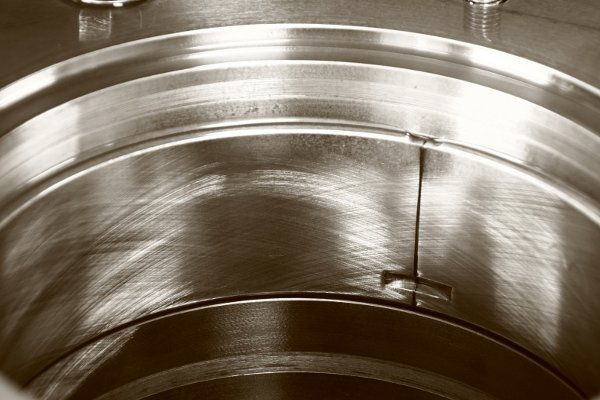
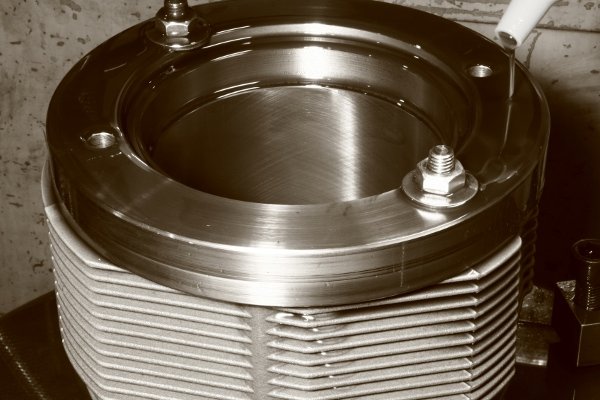
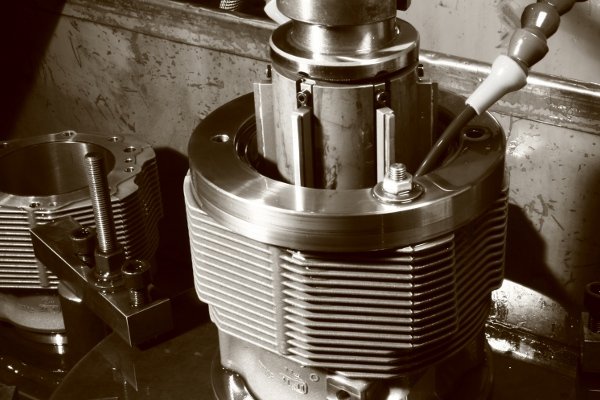
Plateau honing of finned cylinders Ø125mm, gray cast iron liners in aluminum finned cylinders, 3 stage plateau honing operation with super abrasive metal bond hones, achieved roughness parameters:
Ra=0.50-0.70 µm, Rpk = 0.20-0.37 µm, Rk = 0.67-1.00 µm, Rvk = 2.10-2.80 µm
Mr1 = 5.90-8.10%, Mr2 = 71.0-79.0%
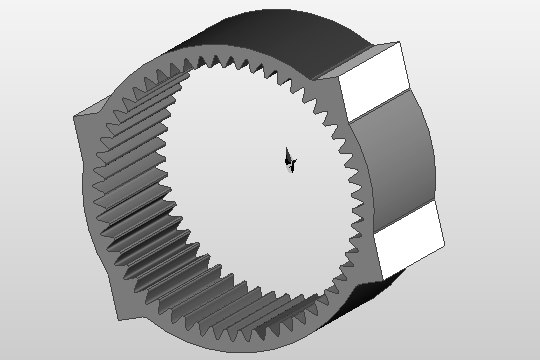
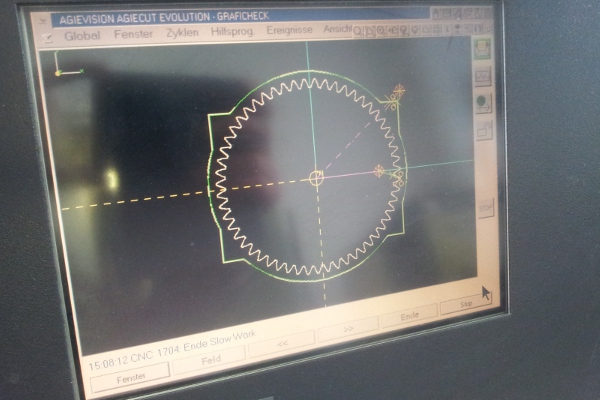
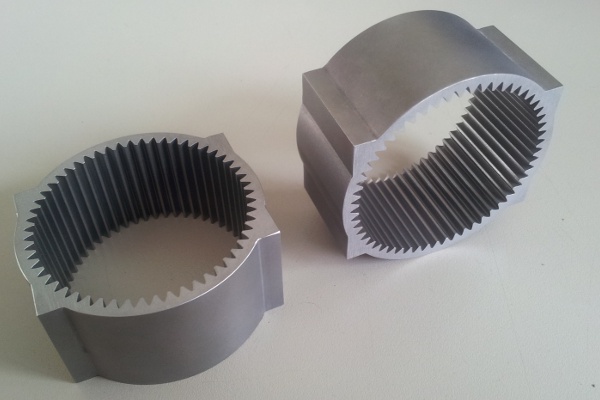
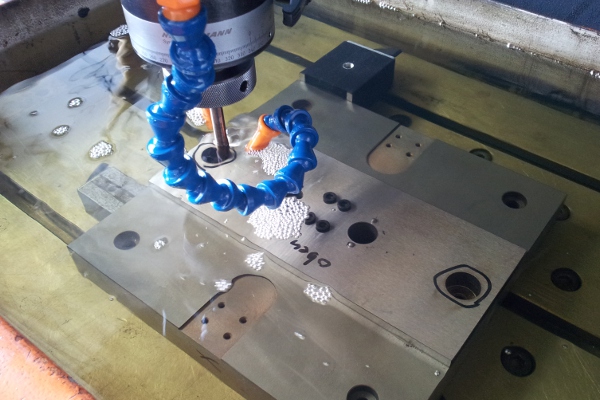
Internal gear manufacturing in lots of 1-10, processing time within 2-3 days after receiving CAD/CAM data.