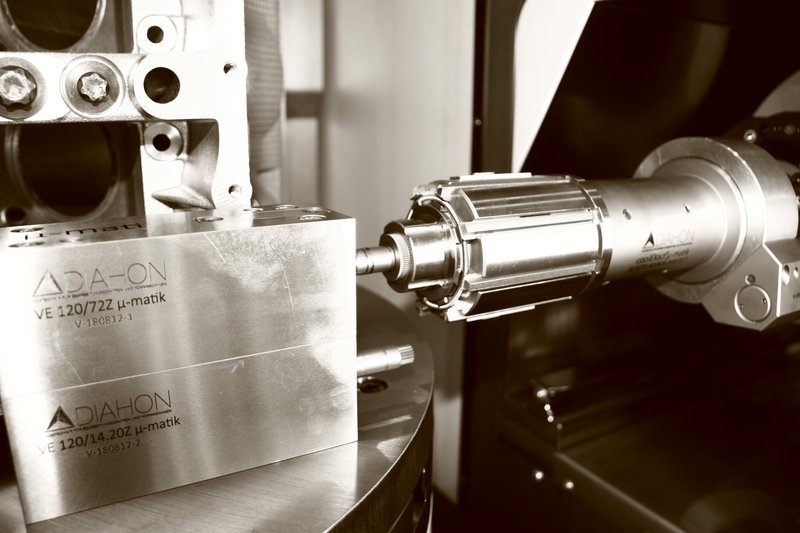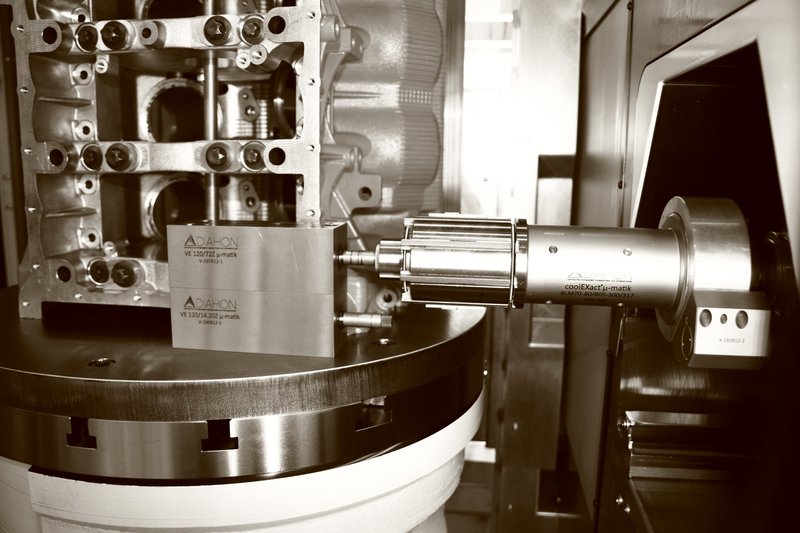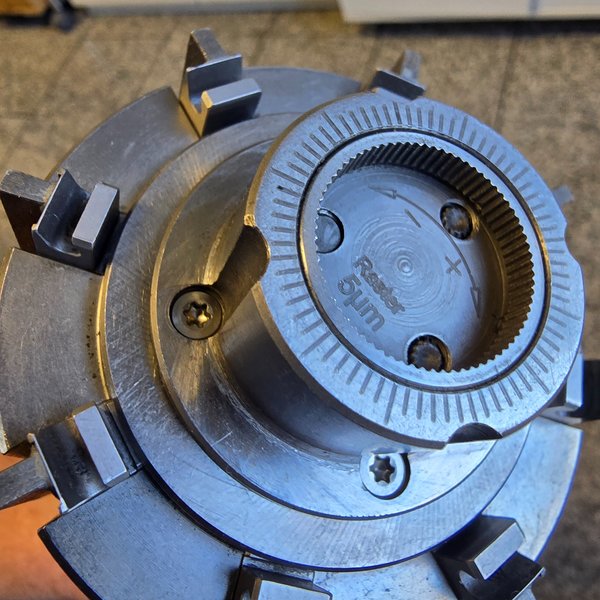


µ-matik® provides mechanical setting and readjustment of DIAHON honing tools directly in the machining centre. It can be used to set the finished diameter, compensate tool wear and automate honing processes to a high degree.
The adjustment unit supports automatic or assisted diameter correction. Combined with a suitable measuring strategy, it enables a closed-loop process for consistently stable finished sizes.
During the honing process, tool wear gradually changes the effective tool diameter. µ-matik® provides a defined way to compensate this dimensional change.
The required correction can be derived from post-process measurement, in-process measurement or stored empirical values. The honing tool is then mechanically readjusted by the µ-matik® unit.
Typical control loop: machine the bore → measure diameter → determine deviation → calculate correction → adjust tool with µ-matik® → machine the next bore with the corrected setting.
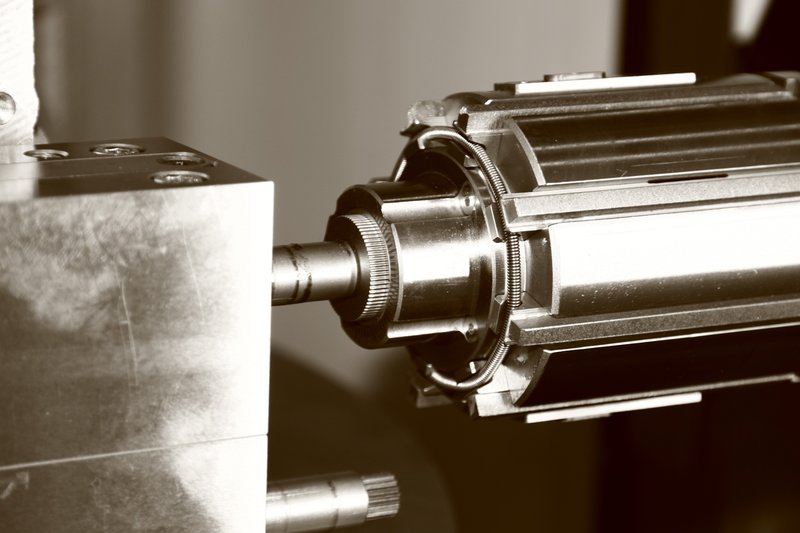
µ-matik® converts a defined machine movement into a fine mechanical adjustment of the honing tool. No additional electrical or hydraulic tool-adjustment axis is required.
With suitably designed FDhone® tools, µ-matik® can be used for automatic diameter setting, wear compensation and setting of the finished diameter.
Correspondingly designed FDream® tools can also be combined with µ-matik®.
With coolEXact® honing tools, µ-matik® can adjust the EXact expansion-limiting system. This allows the expansion stop and therefore the finished diameter to be corrected during production.
Note: Not every coolEXact® design can be adjusted by µ-matik®. On the mini and midi variants, the adjustment axis is not aligned with the tool axis.
The highest level of automation is achieved when µ-matik® is combined with automatic diameter measurement. For example, the DIAHON DPMS 3.0 air gauging system can determine the actual diameter of the machined bore.
A correction value is derived from the dimensional deviation and the tool is then readjusted by µ-matik®. This creates a closed loop of machining, measurement and tool correction.
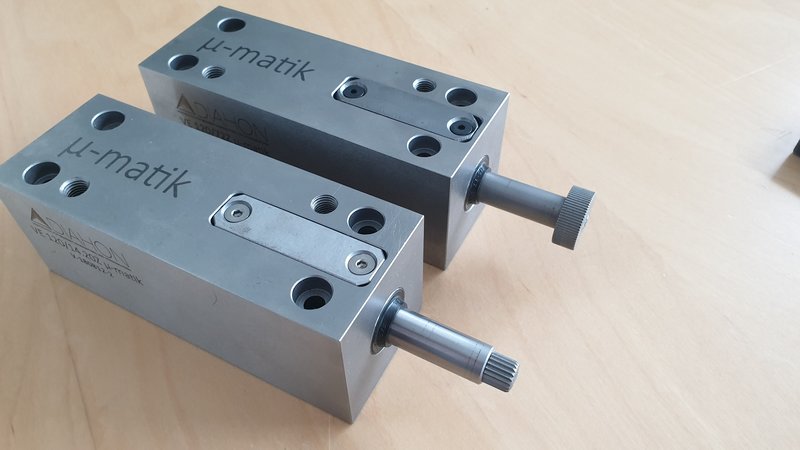
Different µ-matik® versions are available for different tool sizes and applications. The mechanical indexing system enables very small, defined correction steps. The specific design and transmission ratio are matched to the tool and application.
In addition to automated adjustment, µ-matik® can also be operated manually. The hand key is used in particular for tool presetting, setup, service and maintenance, manual fine adjustment, diagnostics and functional checks.